

0n555 Pondview Court Maple Park, IL 60151
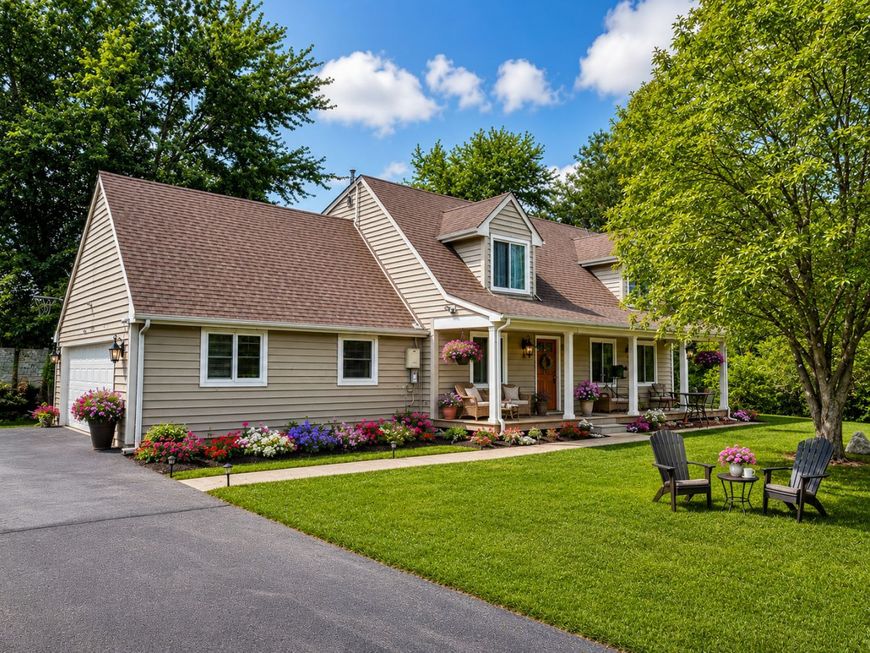
Nestled on 1.79 picturesque acres at the end of a quiet cul-de-sac in sought-after Kaneland Estates, this beautifully maintained Cape Cod offers approximately 3,000 square feet of thoughtfully designed living space with 4 bedrooms and 2 1/2 baths. A stunning two-story addition completed in 2007 showcases a spectacular great room with cathedral ceilings and a floor to ceiling stone fireplace, Creating an inviting space for everyday living and entertaining. The addition also features a private first floor bedroom with its own entrance offering handicap accessibility and exceptional flexibility for related living, guests, a home office, or an in-law arrangement. Major improvements completed in 2007 include a new roof, furnace, central air, septic system, Replacement windows. The water heater was replaced approximately four to five years ago. Beautiful hardwood floors enhance the living room, dining room, primary bedroom, second bedroom, and hallway. Step outside to enjoy the privacy of a fully fenced backyard, all sat on a spacious 1.79-acre lot with room to relax, garden, or entertain. Car enthusiasts, contractors, and hobbyists will appreciate the attached 2 1/2 car garage plus an impressive 900 square foot detached garage featuring a 12'X20'W overhead door, ideal for RV's, boats, equipment, or workshops space. Located in the highly acclaimed Kaneland School District, this horse friendly property offers the perfect blend of peaceful country living, generous space, and everyday convenience.

Baird & Warner David Lee Email
Property Details
Amenities
Feature Descriptions
Room Information
Schools
Disclaimer: The accuracy of all information regardless of source, including but not limited to square footage and lot size, is deemed reliable but not guaranteed nor warranted and should be personally verified through personal inspection by and/or with the appropriate professionals.
Location
See details and scored characteristics about this location.



Listing Office: RE/MAX Plaza
Listing Office Phone: 815-338-4455

Member Participants (and their affiliated licensees, if applicable) shall indicate on their websites that IDX information is provided exclusively for consumers’ personal non-commercial use, that it may not be used for any purpose other than to identify prospective properties consumers may be interested in purchasing, that the data is deemed reliable but is not guaranteed by MLS GRID, and that the use of the MLS GRID Data may be subject to an end user license agreement prescribed by the Member Participant’s applicable MLS if any and as amended from time to time. MLS GRID may, at its discretion, require use of other disclaimers as necessary to protect Member Participant, and/or their MLS from liability.
Based on information submitted to the MLS GRID. All data is obtained from various sources and may not have been verified by broker or MLS GRID. Supplied Open House Information is subject to change without notice. All information should be independently reviewed and verified for accuracy. Properties may or may not be listed by the office/agent presenting the information.
Select a format below, new window will open and will prompt you to print.


AWARD WINNING SERVICES

GLOBAL REACH & HOME INSURANCE



WEBSITE AWARDS


Market Report
Sign up today to stay updated on what’s happening in your local real estate market.