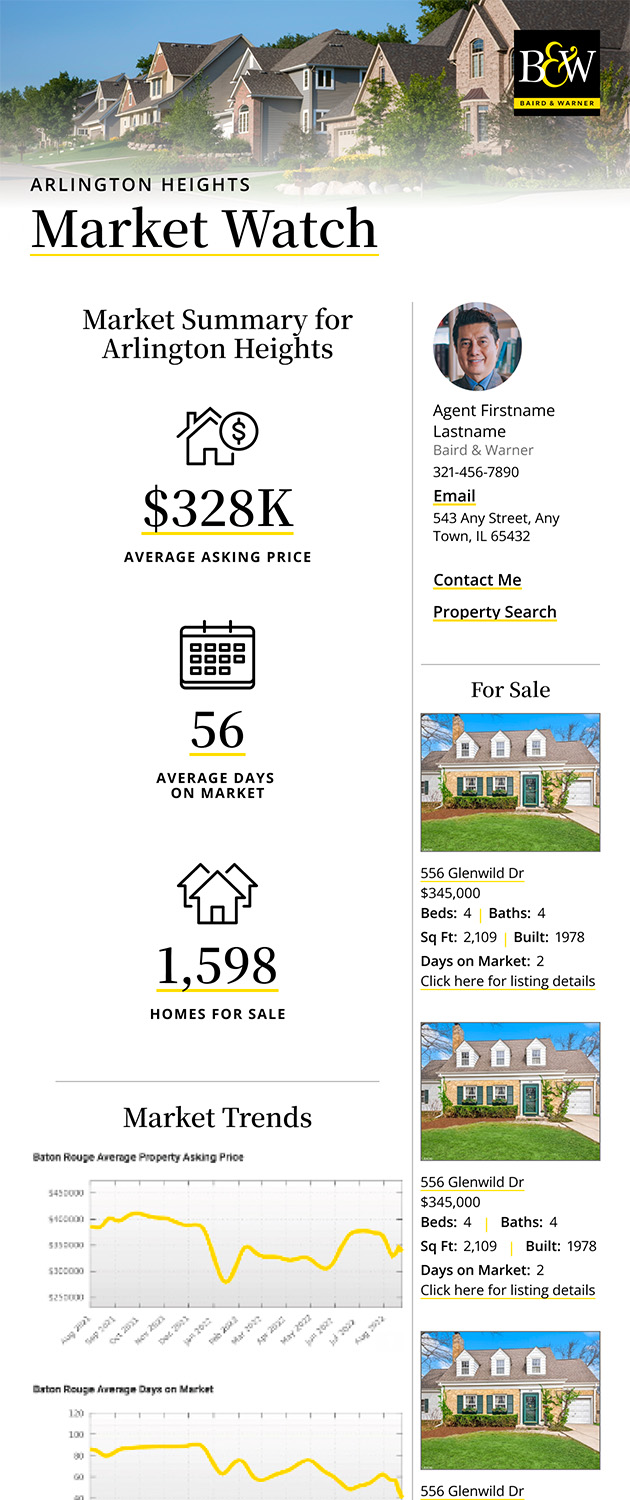
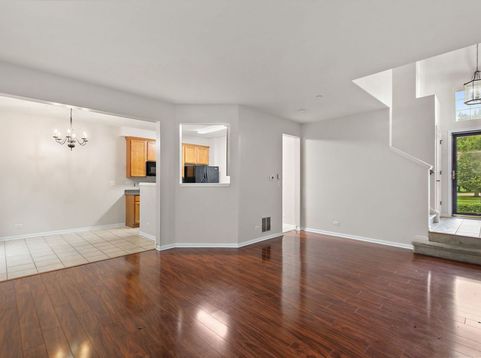
1563 Yellowstone Drive Streamwood, IL 60107
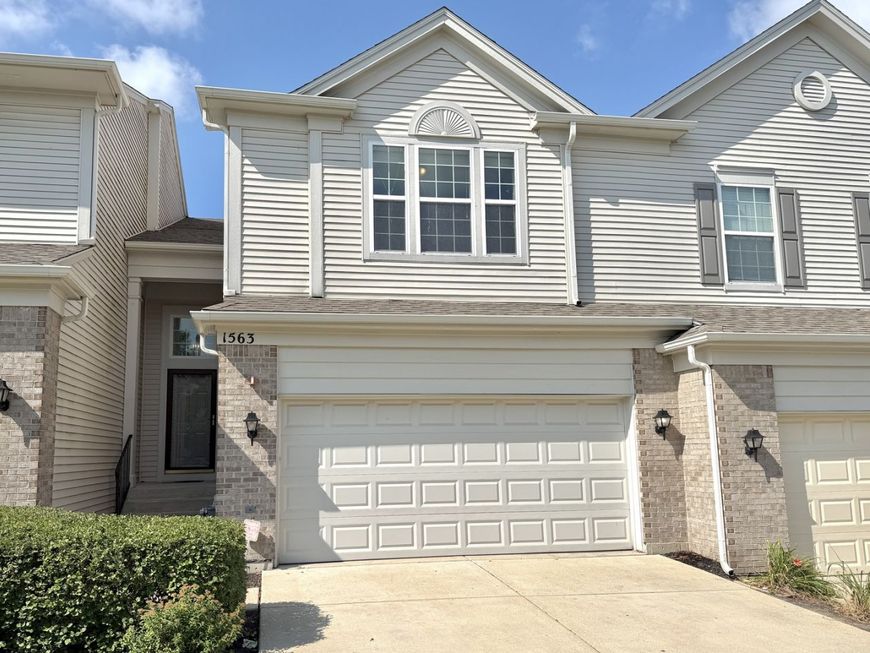
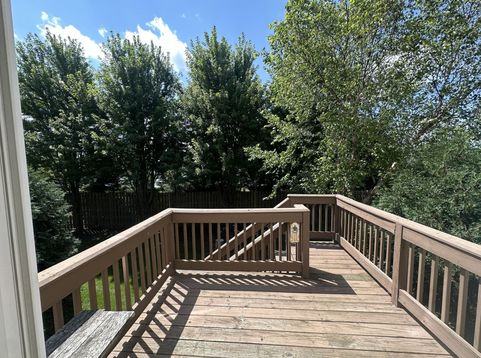
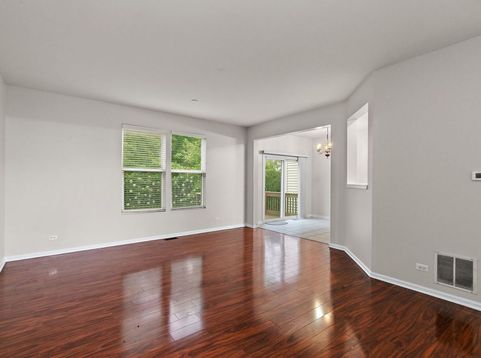
Wow, beautiful freshly painted 2-story, 3-bedroom, 2.1-bath townhome with a loft and a full walk-out basement is ready for you today! Wood laminate and luxury vinyl throughout. Kitchen is spacious with a lot of counter space and cabinets and opens to the living room. Enjoy the rest of your summer relaxing on the deck conveniently located off the kitchen. Upstairs offers newly installed luxury vinyl floors, fresh paint in every room, 2nd floor laundry room, 3 bedrooms and a loft. The spacious primary suite has a large walk-in closet, and an expansive primary bath. Thoughtfully designed living spaces and an airy, functional layout provide the perfect blend of comfort and style. And there's even more room to spread out in the full walk-out basement, offering endless possibilities for a recreation room, home office, gym, guest space, or additional living area. Fresh, bright, spacious, and versatile-this townhome is ready to welcome you home!

Baird & Warner David Lee Email
Property Details
Feature Descriptions
Room Information
Schools
Disclaimer: The accuracy of all information regardless of source, including but not limited to square footage and lot size, is deemed reliable but not guaranteed nor warranted and should be personally verified through personal inspection by and/or with the appropriate professionals.
Location
See details and scored characteristics about this location.



Listing Office: Royal Family Real Estate
Listing Office Phone: 847-985-0200

Member Participants (and their affiliated licensees, if applicable) shall indicate on their websites that IDX information is provided exclusively for consumers’ personal non-commercial use, that it may not be used for any purpose other than to identify prospective properties consumers may be interested in purchasing, that the data is deemed reliable but is not guaranteed by MLS GRID, and that the use of the MLS GRID Data may be subject to an end user license agreement prescribed by the Member Participant’s applicable MLS if any and as amended from time to time. MLS GRID may, at its discretion, require use of other disclaimers as necessary to protect Member Participant, and/or their MLS from liability.
Based on information submitted to the MLS GRID. All data is obtained from various sources and may not have been verified by broker or MLS GRID. Supplied Open House Information is subject to change without notice. All information should be independently reviewed and verified for accuracy. Properties may or may not be listed by the office/agent presenting the information.
Select a format below, new window will open and will prompt you to print.


AWARD WINNING SERVICES


GLOBAL REACH & HOME INSURANCE



Market Report
Sign up today to stay updated on what’s happening in your local real estate market.