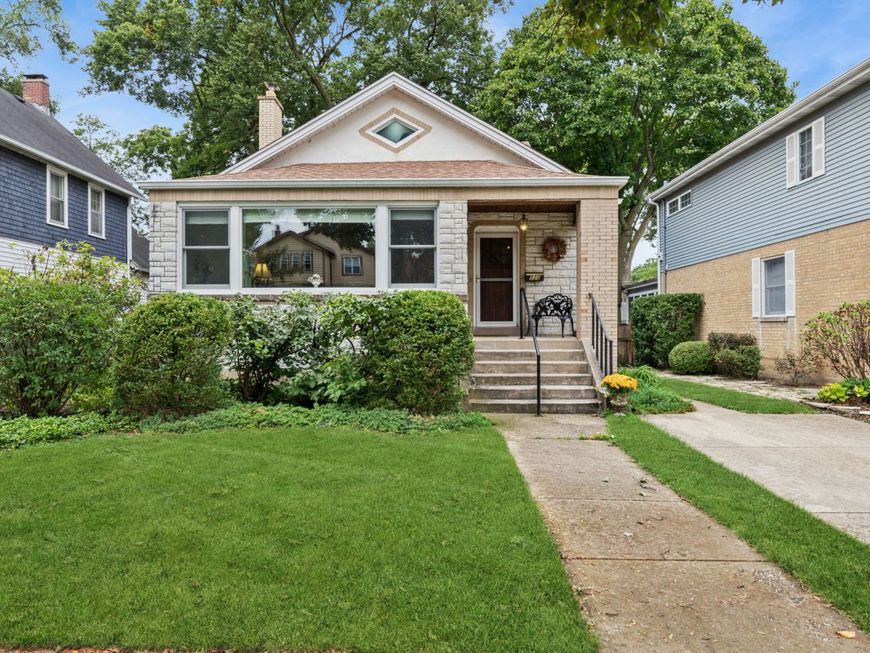
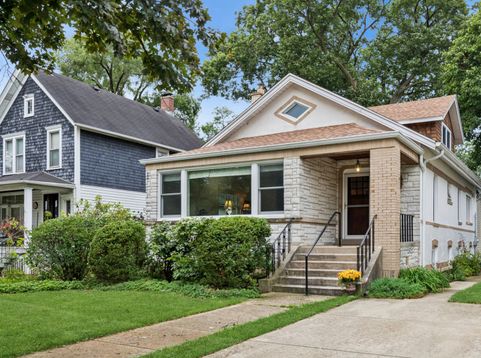
520 Courtland Avenue Park Ridge, IL 60068
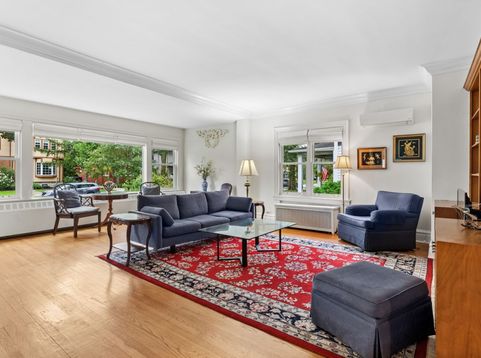
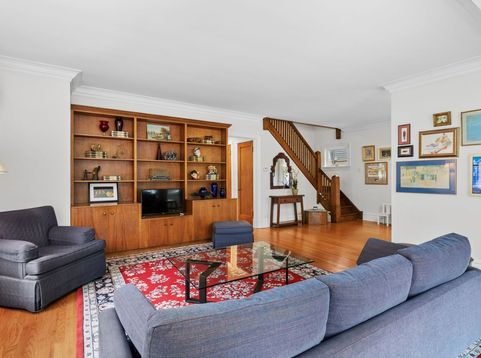
At the halfway point between uptown Park Ridge and South Park, you won't want to miss this three-bedroom, two-bath, 1923 English Cottage-style bungalow. With over 3000 SF of living space on an 8600 SF lot, this home features a primary bedroom on the main floor, 2 bedrooms on the upper level, a screened-in porch, deck, detached 2 car garage, and a full, unfinished basement waiting for your ideas. You will love the feel of this home with all original doors while also taking advantage of the modern updates in the kitchen and main floor bath. The expansive east-facing living room is large enough to be two spaces including a more formal living area as well as a more casual family area. The spacious kitchen has all SS appliances, a gas stove, two convection ovens, a breakfast bar, and table space while leading to both the back deck and to the sperate dining room. The main floor bath was updated and includes dual sinks, moveable bath mirrors, a heated towel bar, and more. Upstairs you will find two bedrooms and a full bath. Unusually large closets accompany both bedrooms as well as ac mini-splits and additional insulation for the dormers. The expansive basement has several areas that can be carved out for different uses. A recreation area, two storage areas, a workbench area, laundry, and it has exterior access to the back. Out back you will enjoy ample yard space, areas to garden, access to the two car off-alley garage, and more. And the front cement drive off of Courtland is good for additional exterior parking. Roof (26), Mini-splits (16), annually-serviced boiler (00), Marvin windows (4,16), and an updated sewer line (23) also give comfort. Walk to Metra (.4 miles), Roosevelt Elementary, (.6 miles), South Park, (.6 miles), shopping and more.

Baird & Warner David Lee Email
Property Details
Amenities
Feature Descriptions
Room Information
Schools
Disclaimer: The accuracy of all information regardless of source, including but not limited to square footage and lot size, is deemed reliable but not guaranteed nor warranted and should be personally verified through personal inspection by and/or with the appropriate professionals.
Location
See details and scored characteristics about this location.


Select a format below, new window will open and will prompt you to print.


AWARD WINNING SERVICES


GLOBAL REACH & HOME INSURANCE



Market Report
Sign up today to stay updated on what’s happening in your local real estate market.